

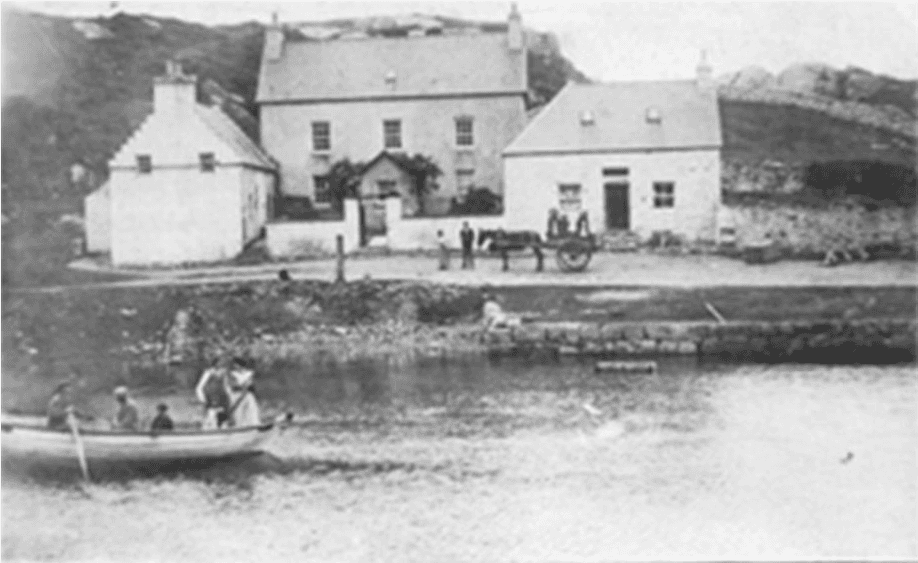
Years of exposure to severe Atlantic weather had led to numerous unsympathetic repairs using modern materials, many of which had worsened problems of damp and moisture retention.
Concrete roof kerbs, modern masonry paints and other inappropriate interventions were removed and replaced with traditional breathable solutions.
The Lodge was carefully stripped back and internally upgraded using wood fibre insulation, intelligent vapour control layers and breathable construction methods designed to protect the original stone walls.
Traditional slate detailing was reinstated to the roof, with additional fixing measures incorporated to withstand the extreme weather conditions experienced on the north coast.

The internal layout was adapted to better suit modern family living while respecting the character of the original building.
Tiny former fishermen’s sleeping quarters above the kitchen were removed to create a dramatic double-height kitchen, dining and living space overlooking the harbour.
A new one-and-a-half-storey extension replaced a poor-quality lean-to structure, providing utility accommodation, a shower room and a guest suite.
Additional bathrooms, improved circulation and carefully integrated modern services enhanced comfort without compromising the building's historic character.
A new sunroom established a direct connection to the former summer house, which was converted into a light-filled art studio with a mezzanine level and contemporary interior character.

The former Fish House was transformed into a spacious four bedroom holiday cottage while retaining its industrial character and relationship to the harbour.
A replacement rear extension provided additional bedrooms and bathrooms, while the principal living accommodation was arranged around existing window openings to maximise views and natural light.
Conservation rooflights introduced daylight into upper-floor bedrooms while respecting the historic roofscape.
The building was fully re-rendered using traditional lime render and limewash, with new cast iron rainwater goods ensuring long-term durability.
The former Byre was converted into a cosy two-bedroom cottage, with the original hayloft adapted as a playroom accessed by a spiral stair.
Direct access to sheltered garden spaces within the estate's walled garden create attractive outdoor dining and relaxation areas.
Modern insulation and carefully positioned rooflights provide excellent comfort and natural light while preserving the building's character.
Outcome


