Auchterhouse, Angus 2017

Auchterhouse, Angus 2017

Northfield

Northfield

Northfield strikes a strong balance between architectural character and serious environmental performance. Here are some thoughts across the key themes:

Northfield strikes a strong balance between architectural character and serious environmental performance. Here are some thoughts across the key themes:

Siting and Contextual Response

The south-facing orientation is ideal, not just for amenity and garden quality, but feeding directly into the low-energy strategy of passive solar gain. The decision to use three gables of differing scale helps to break down what is, in programme terms, a substantial house. Farmsteads in most rural contexts read as a collection of buildings that accumulated over time, and the varied gable heights echo that vernacular logic without resorting to pastiche.

Siting and Contextual Response

The south-facing orientation is ideal, not just for amenity and garden quality, but feeding directly into the low-energy strategy of passive solar gain. The decision to use three gables of differing scale helps to break down what is, in programme terms, a substantial house. Farmsteads in most rural contexts read as a collection of buildings that accumulated over time, and the varied gable heights echo that vernacular logic without resorting to pastiche.

The B&B Suite

The B&B Suite

Separating the guest accommodation at ground floor with its own en-suite, living room and dining space is genuinely thoughtful — it provides the option of a revenue-generating amenity without compromising the owners’ privacy or routine. The arrangement also provides long-term flexibility: it would work equally well as a self-contained annexe for a family member, and is fully accessible should mobility every become compromised. 

The Central Hall

The Central Hall

A top-lit bifurcated staircase hall is a striking feature and earns its place by solving several problems at once — it provides a grand sense of arrival appropriate to the scale of the house, it draws daylight into the heart of the plan (critical in a deep-plan four-bedroom house), and the bifurcation naturally separates the B&B wing from the family side. The roof lighting also reduces the electric lighting load at the centre of the building, consistent with the low-energy ethos.
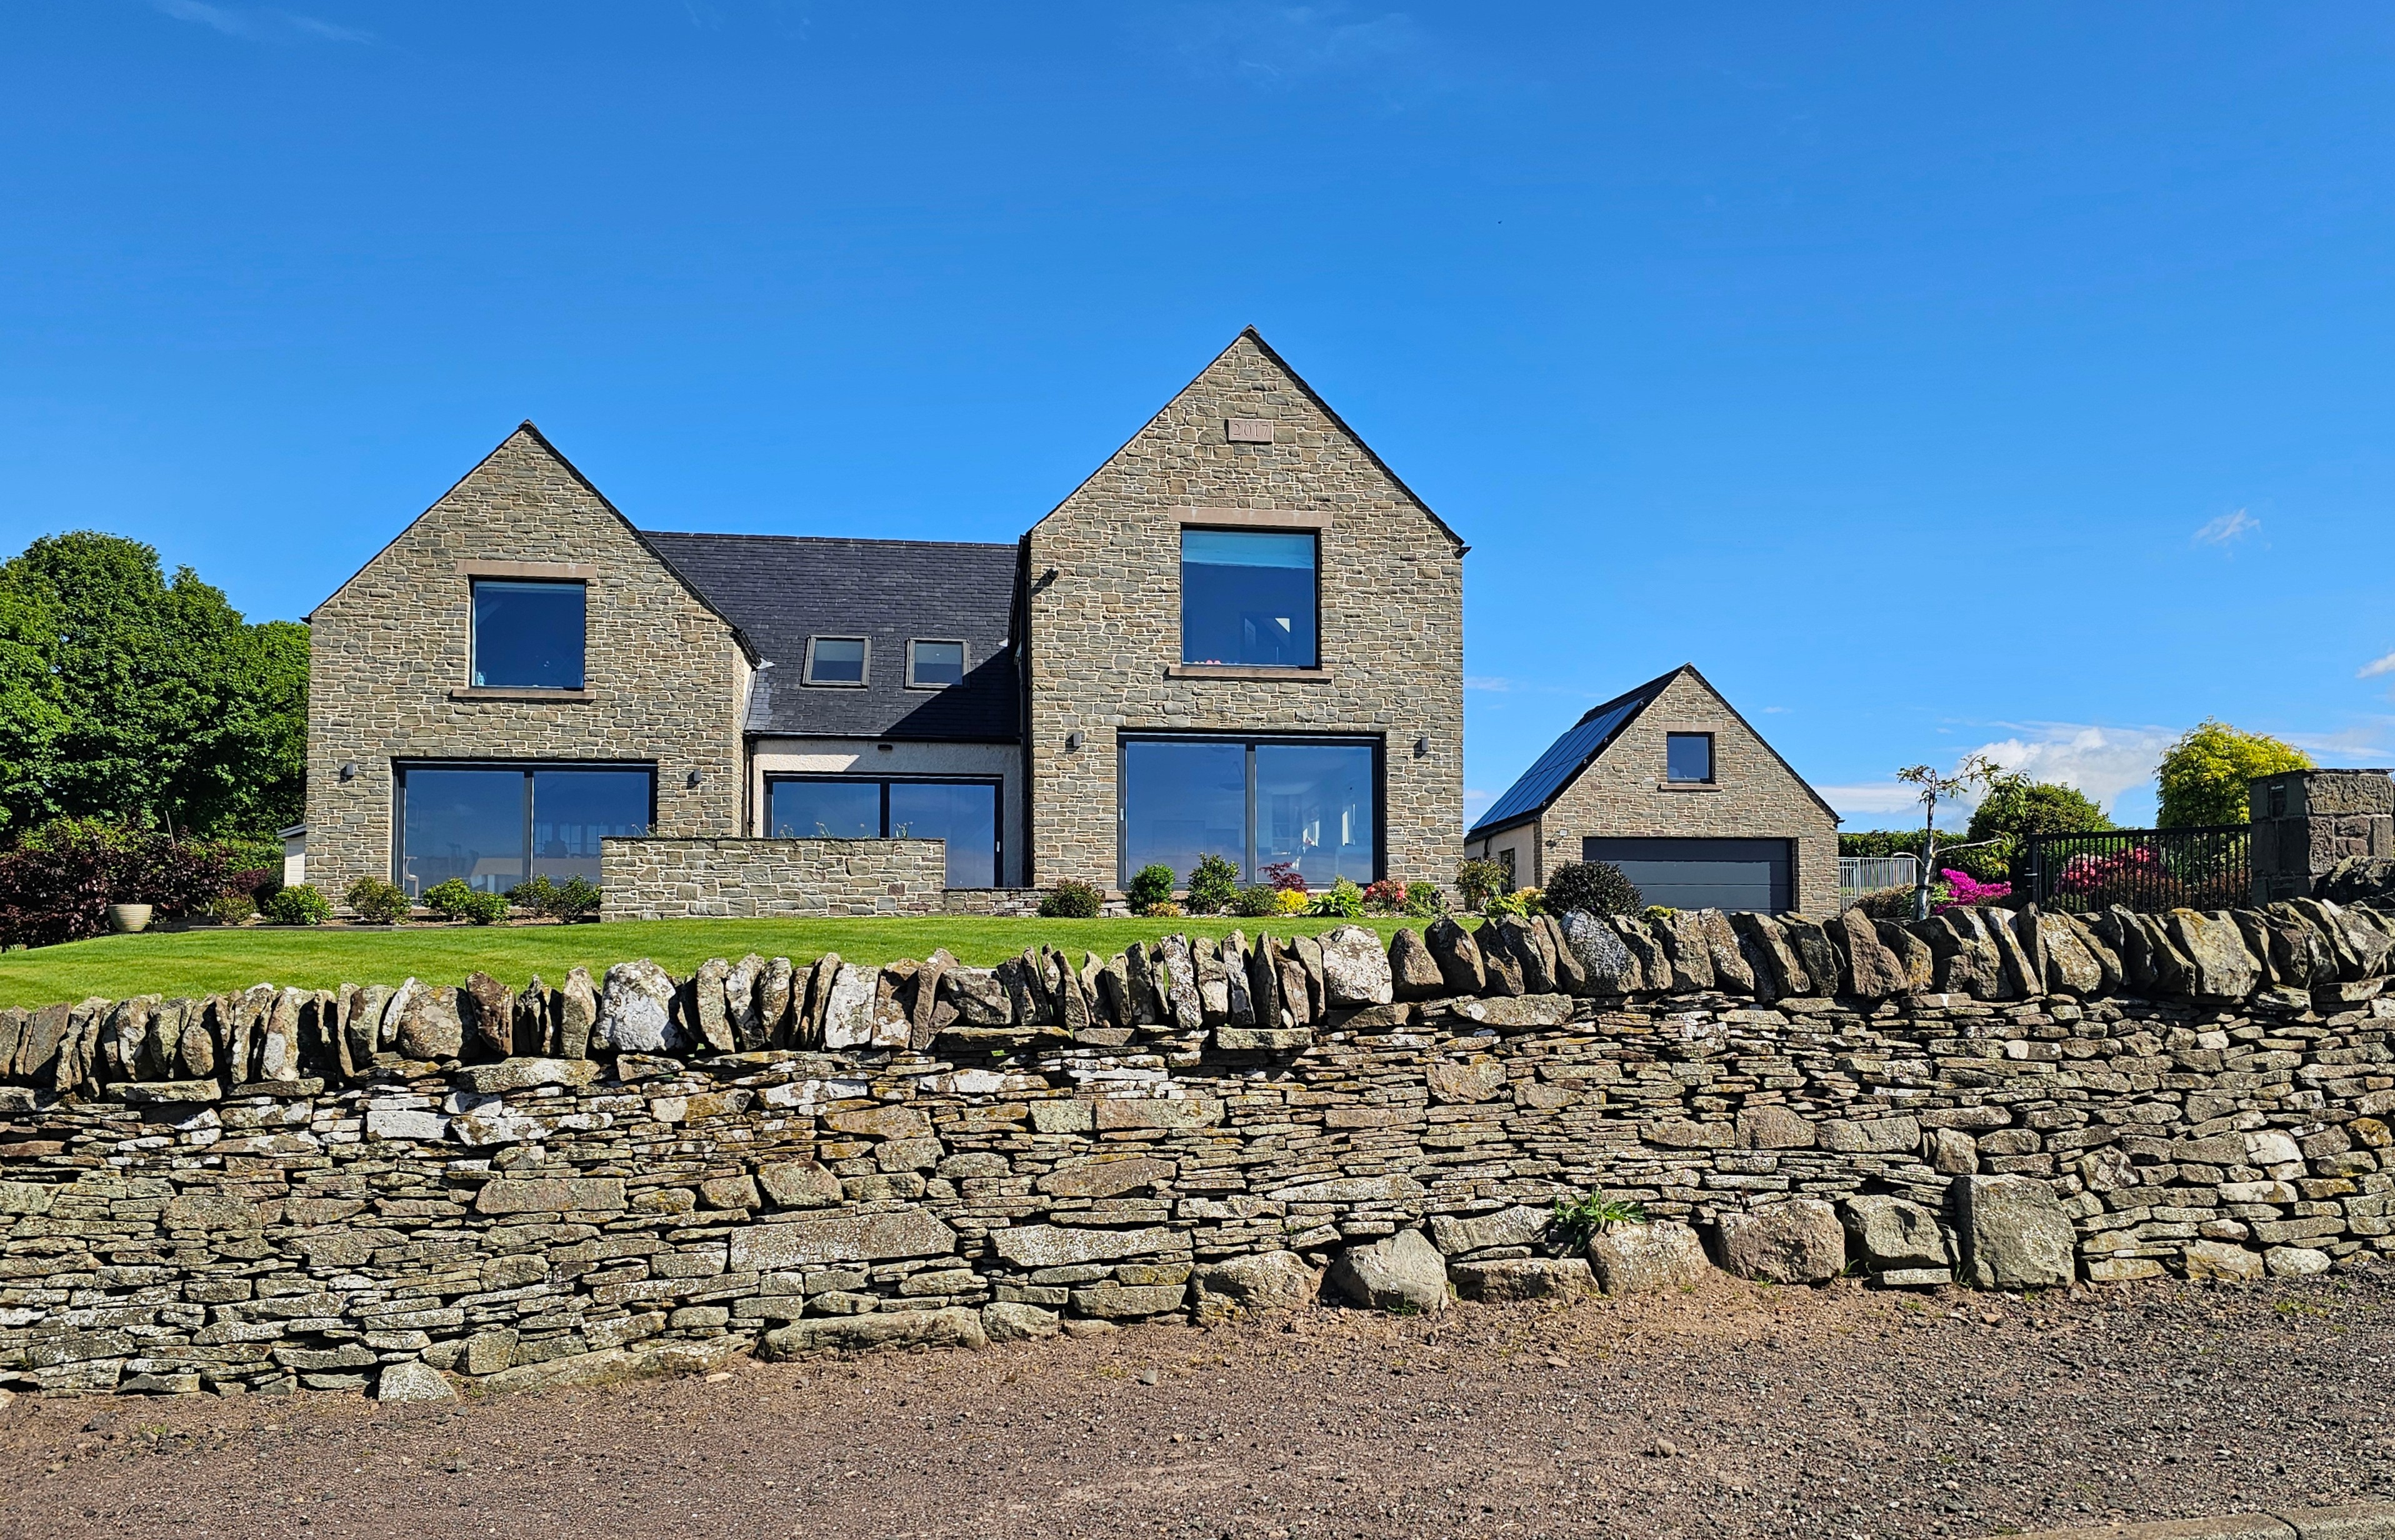
Façade

Façade

The language of repeated square windows at high level read as a consistent datum across all three gables, giving unity to the composition, while the larger ground-floor openings let light flood the main living spaces and maintain a human scale at approach. Triple glazing (Rationel is a good choice — thermally excellent, aesthetically clean) means those generous openings don't cost the fabric performance.

Low Energy Strategy

Low Energy Strategy

Air source heat pump pairs well with underfloor heating in a well-insulated, airtight envelope — low flow temperatures become viable, and efficiency stays high.

Zehnder MVHR is the right specification at this level of airtightness — whole-house fresh air without the heat penalty, and Zehnder's units are reliably quiet.

Triple glazed Rationel windows complement the airtightness target; timber framed with aluminium cladding; they have low embodied energy and a lasting low maintenance finish. Triple glazing also offers more controlled (lower) solar gain to reduce the chance of overheating.

PV on the garage is sensibly located — keeps the main roof clean compositionally while still harvesting good east-west facing generation. With an ASHP in the mix, self-consumption of solar electricity directly offsets heat pump running costs.


Overall

Northfield is a house that takes its responsibilities seriously on multiple levels — to the landscape and setting, to the clients' practical needs across different life stages, and to energy use. The house presents a confident façade that is architecturally restrained, making a contemporary home using traditional forms and materials to ensure it fits harmoniously with its surroundings.

Northfield is a house that takes its responsibilities seriously on multiple levels — to the landscape and setting, to the clients' practical needs across different life stages, and to energy use. The house presents a confident façade that is architecturally restrained, making a contemporary home using traditional forms and materials to ensure it fits harmoniously with its surroundings.

Explore the Design

Explore the Design

Explore
the Design

Have a project in mind?

Have a
project in mind?

Have a
project in mind?

Let’s design it together.

Let’s design it together.

Archid Architects Ltd

22 Riverside Rd, Wormit, Newport-on-Tay DD6 8LS

22 Riverside Rd, Wormit, Newport-on-Tay DD6 8LS

Registered in Scotland SC366735

Registered in Scotland SC366735

peter@archidarchitects.co.uk

peter@archidarchitects.co.uk