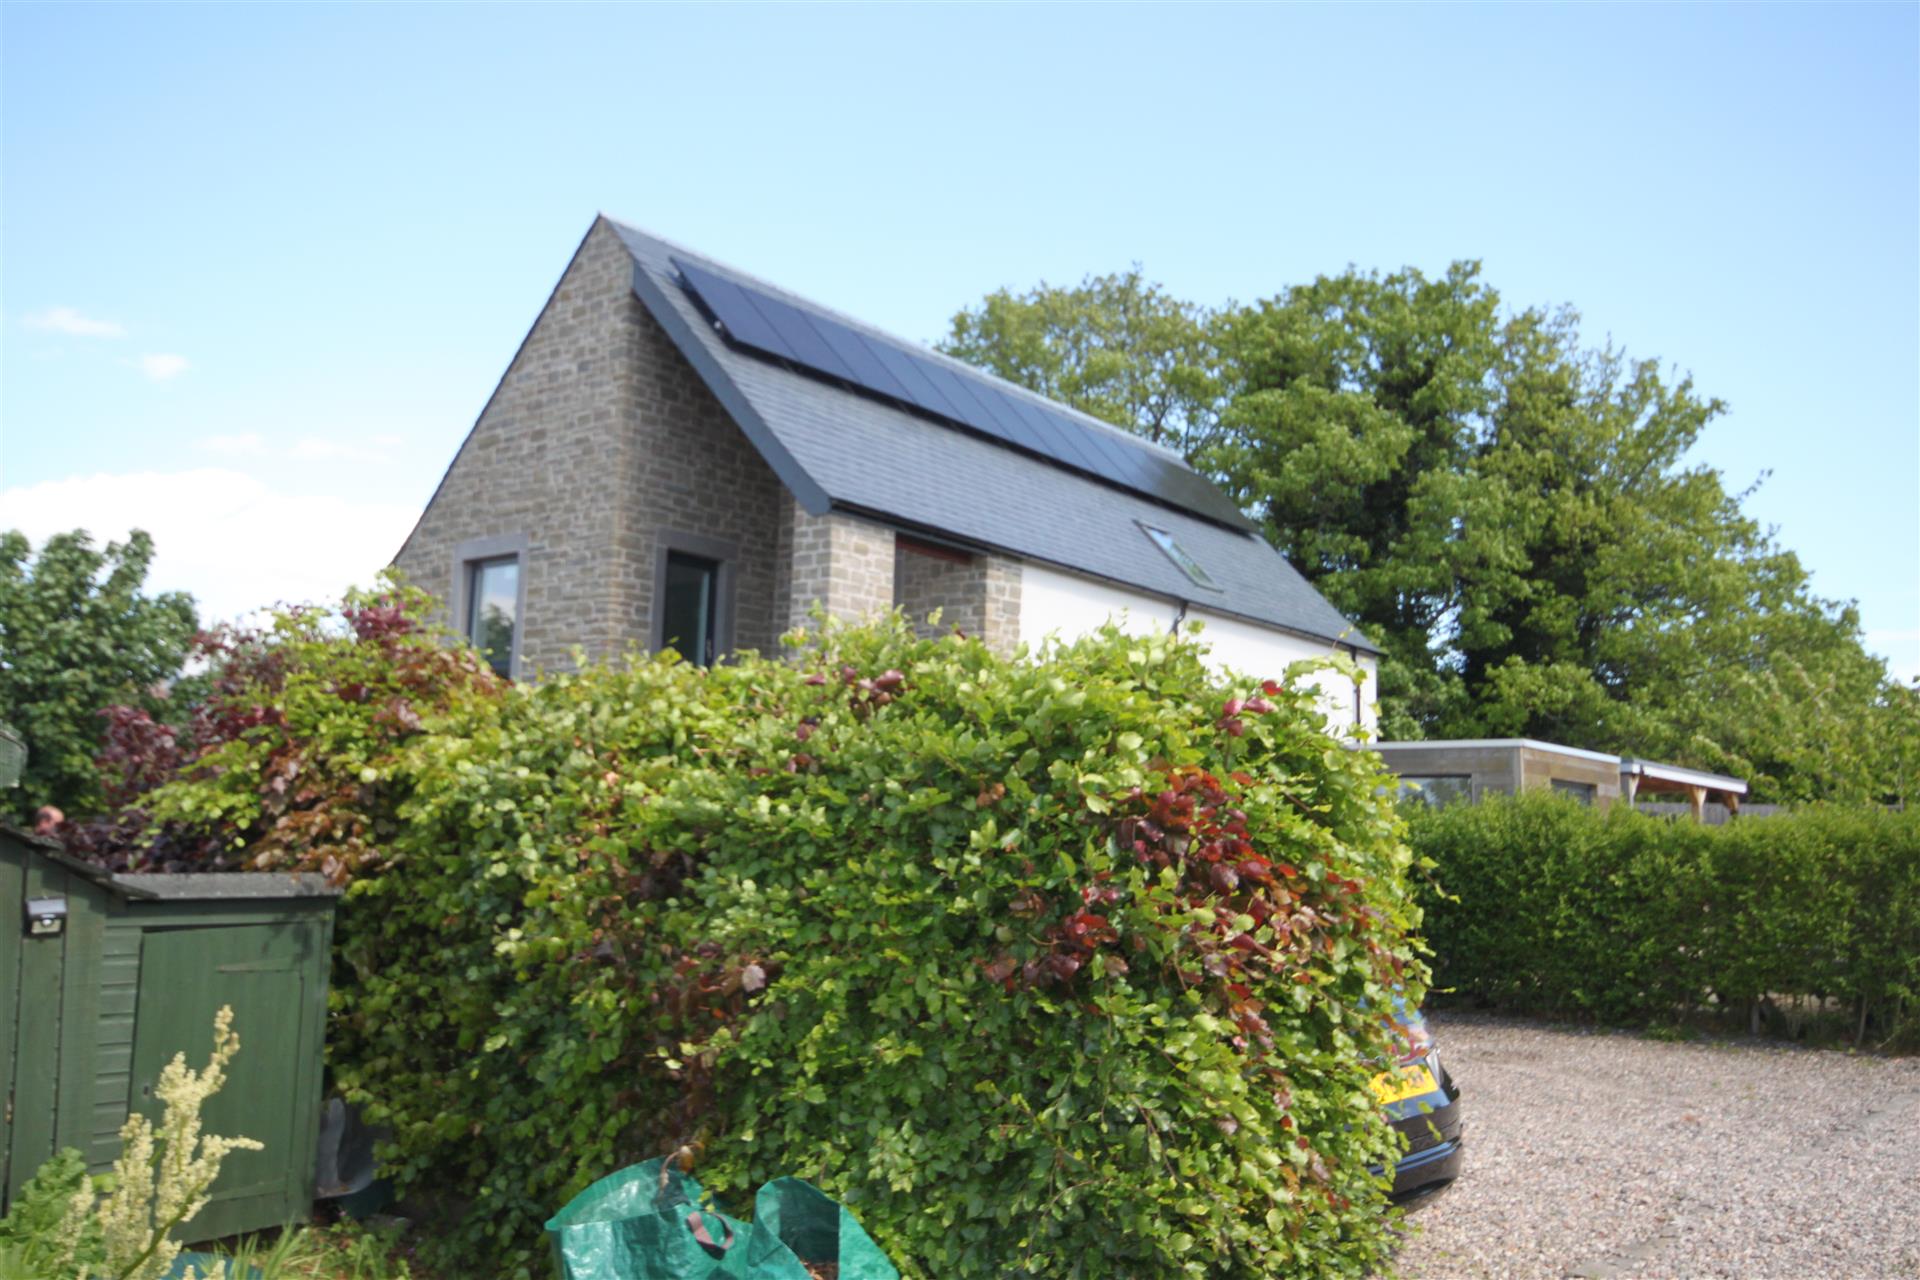
Internally, the plan is oriented to embrace long views and evening light. West-facing windows capture sunsets over the River Tay and the Carse of Gowrie. A low stone planter encloses a compact dining terrace directly off the kitchen, encouraging everyday outdoor use, while a covered first-floor balcony extends the master bedroom, maximising aspect. Room-in-roof trusses, with services and ventilation routed through the roof space, future proof the house by enabling straightforward conversion if needed.

Very low fabric U-values to floor, SIPs-panel walls, and roof.
Triple-glazed Rationel timber/alu-clad windows.
Zehnder MVHR with 93% heat-recovery efficiency.
Daikin 8 kW air-source heat pump.
South-facing photovoltaic panels.
EPC rating: 99 (A).

Monkswell Cottage makes the most of its compact plot and the wonderful views of the Carse of Gowrie, presenting a confident frontage to the main street, echoing the local rhythm of gable-ends. A contemporary interpretation of its historic surroundings, the house is fully accessible with exceptionally low running costs.