Abernyte, Perth & Kinross — 2025

Abernyte, Perth & Kinross — 2025

Glenbran Cottage

Glenbran Cottage

Contemporary Rural Reuse

Contemporary Rural Reuse

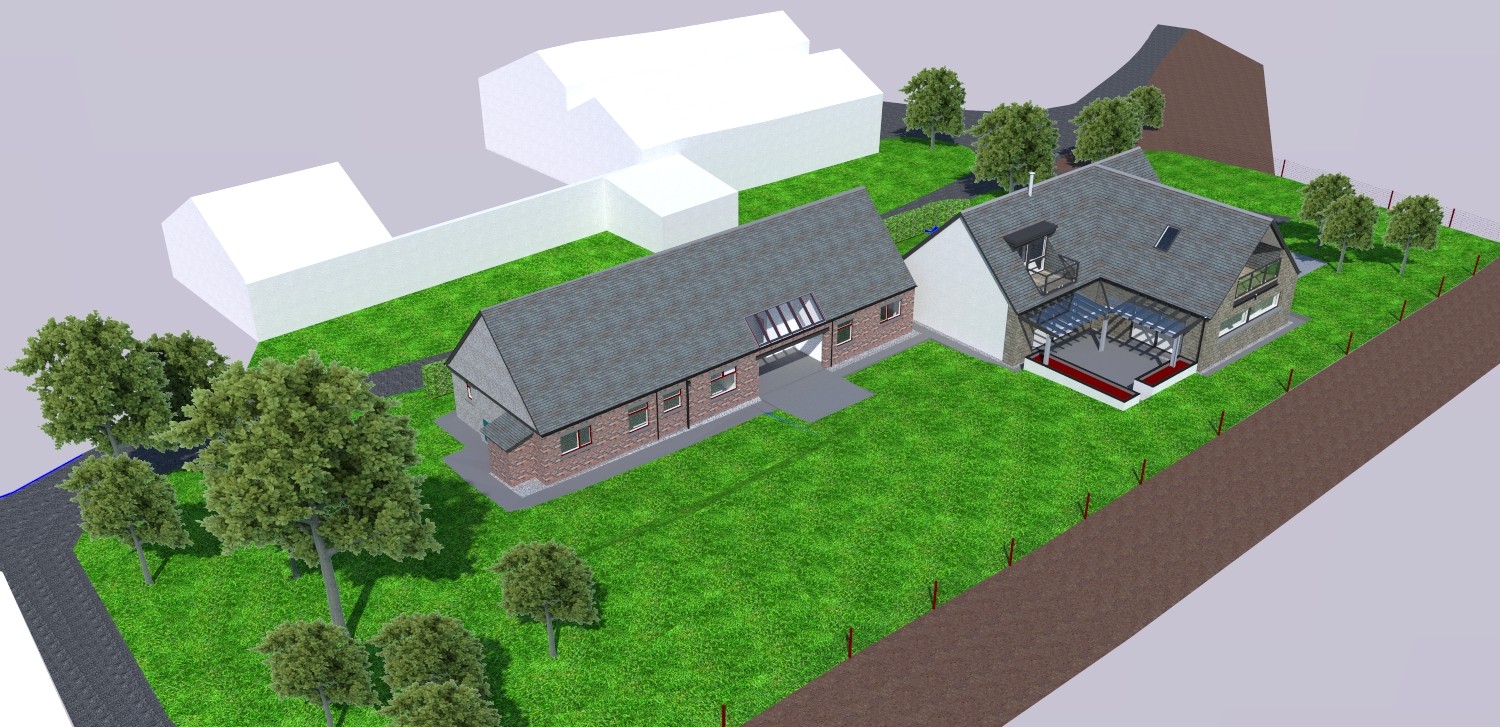
A new build, three bedroom cottage on the site of two existing farm cottages. The new house is a one and half storey house, which unusually presents its principal façade to the rear, which is south facing and faces the fields so the owner gets to appreciate its best aspect while at work. Rather than demolish, the existing cottages are retained and repurposed as a large garage and outbuilding, conserving embodied energy and local character.

A new build, three bedroom cottage on the site of two existing farm cottages. The new house is a one and half storey house, which unusually presents its principal façade to the rear, which is south facing and faces the fields so the owner gets to appreciate its best aspect while at work. Rather than demolish, the existing cottages are retained and repurposed as a large garage and outbuilding, conserving embodied energy and local character.

Siting and Contextual Response

The client had obtained pre application advice from the local authority on the basis of replacing two existing single storey cottages with a new house. The council questioned whether the existing cottages were Errol brick with a view to retaining or refurbishing them. Though the cottages are not Errol brick, it did make us think and the design evolved around keeping the cottages but re-purposing them as a garage / outbuilding, making the most of the embodied energy and materials already on site.

Siting and Contextual Response

The client had obtained pre application advice from the local authority on the basis of replacing two existing single storey cottages with a new house. The council questioned whether the existing cottages were Errol brick with a view to retaining or refurbishing them. Though the cottages are not Errol brick, it did make us think and the design evolved around keeping the cottages but re-purposing them as a garage / outbuilding, making the most of the embodied energy and materials already on site.

Siting and Contextual Response

Siting and Contextual Response

The kitchen–dining–living space is oriented due south with a panoramic kitchen window and a glazed veranda that partially shelters an outdoor terrace. A ground-floor bedroom/study and a wet-floor shower room future-proof the home for accessible living. Two south-facing balconies, one covered, extend the upstairs bedrooms with open countryside views and usable amenity in variable weather.
Low Energy Strategy and Performance

Low Energy Strategy and Performance

Very low fabric U-values to floor, walls, and roof.

Triple-glazed Rationel timber/alu-clad windows.

Zehnder MVHR with 93% heat-recovery efficiency.

Nibe 8 kW ground-source heat pump.

Outcome

Outcome

A quietly modern rural house that makes the most of its south orientation and views, with a compact form that yields surprisingly generous interiors. By reusing on-site buildings and specifying durable, high-quality components, the project is designed for long-term comfort, low running costs, and minimal maintenance across generations.

Explore the Design

Explore the Design

Explore
the Design

Have a project in mind?

Have a
project in mind?

Have a
project in mind?

Let’s design it together.

Let’s design it together.

Archid Architects Ltd

22 Riverside Rd, Wormit, Newport-on-Tay DD6 8LS

22 Riverside Rd, Wormit, Newport-on-Tay DD6 8LS

Registered in Scotland SC366735

Registered in Scotland SC366735

peter@archidarchitects.co.uk

peter@archidarchitects.co.uk