St. Cyrus, Angus — 2025

St. Cyrus, Angus — 2025

Criggie Barnhouse

Criggie Barnhouse

Low-Energy Family Home with Rural Views

Low-Energy Family Home with Rural Views

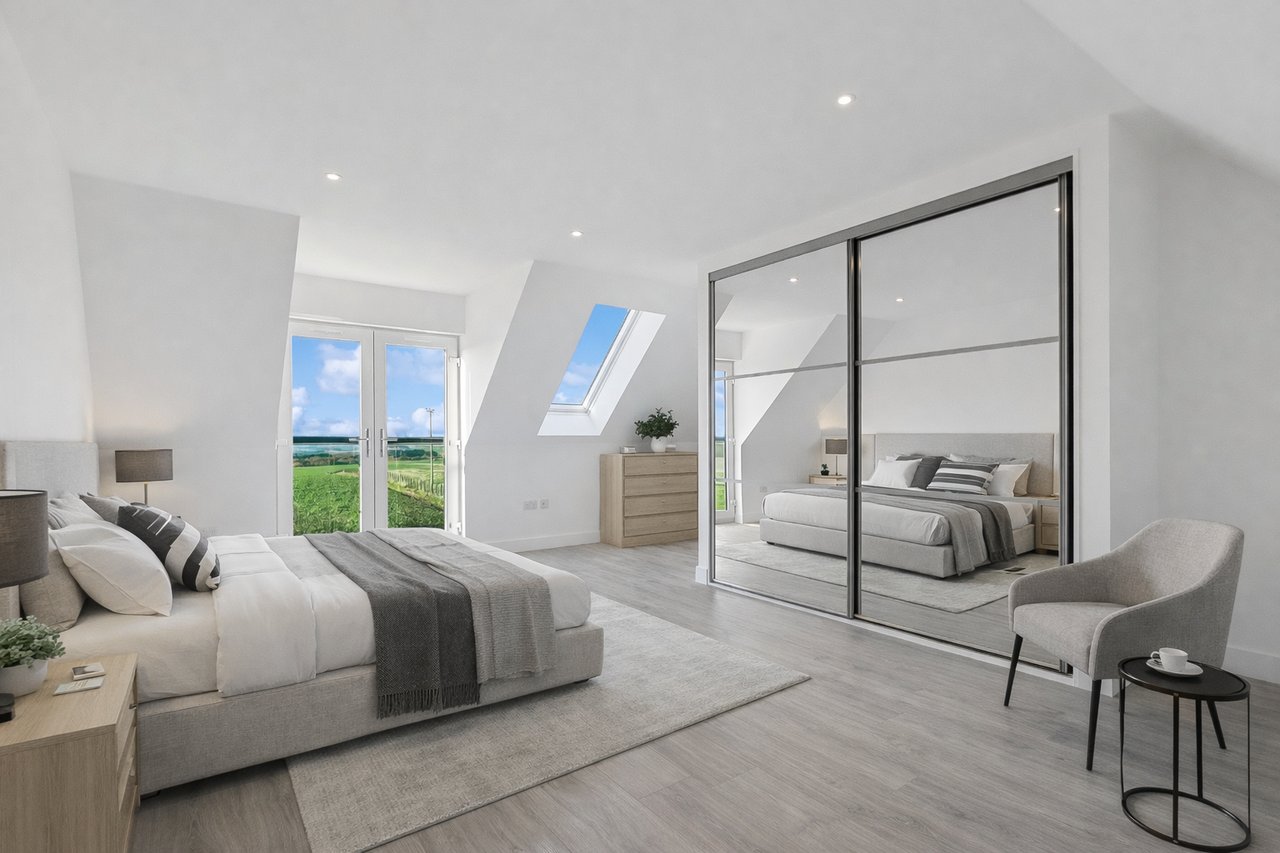
Designed for a developer client, Criggie Barnhouse represents the evolution of a successful house type, refined to enhance flexibility and connections to its exceptional rural setting. The four-bedroom home combines efficient construction with generous family accommodation, making the most of its elevated position and panoramic views.

Designed for a developer client, Criggie Barnhouse represents the evolution of a successful house type, refined to enhance flexibility and connections to its exceptional rural setting. The four-bedroom home combines efficient construction with generous family accommodation, making the most of its elevated position and panoramic views.

Designed Around the Landscape

The design builds upon an established house type, introducing a large boot room and covered balcony to enhance everyday practicality and outdoor living.

The house, driveway and detached double garage are positioned to the north of the plot, maximising space for a south-facing garden and terrace.

This arrangement allows the principal living spaces to enjoy sunlight throughout the day while opening directly onto outdoor areas.

The covered balcony provides a sheltered vantage point from which to enjoy the surrounding countryside and changing seasons.


Designed Around the Landscape

The design builds upon an established house type, introducing a large boot room and covered balcony to enhance everyday practicality and outdoor living.

The house, driveway and detached double garage are positioned to the north of the plot, maximising space for a south-facing garden and terrace.

This arrangement allows the principal living spaces to enjoy sunlight throughout the day while opening directly onto outdoor areas.

The covered balcony provides a sheltered vantage point from which to enjoy the surrounding countryside and changing seasons.


Flexible and Efficient Family Living

Flexible and Efficient Family Living

The accommodation comprises four bedrooms and three bathrooms arranged to maximise flexibility and ease of use. Clever planning and the use of Jack-and-Jill bathroom arrangements allow all four bedrooms to function as en-suite rooms while requiring only three bathrooms.

A ground-floor bedroom provides adaptable accommodation suitable for guests, a home office or an additional living room.

The generous open-plan kitchen, dining and living area forms the social heart of the home.

Triple-glazed windows throughout flood the interior with natural light while contributing to excellent thermal performance.


Fabric-First Energy Performance

Fabric-First Energy Performance

The house achieves an A-rated EPC score of 93.

Timber-frame construction is paired with an external wall insulation system and thin-coat render finish. This approach significantly reduces thermal bridging and delivers excellent levels of insulation throughout the building envelope.

The highly insulated fabric reduces energy demand and ensures year-round comfort for occupants.


Built for Efficient Construction

Built for Efficient Construction

The structural and construction strategy was carefully tailored to suit the developer’s joinery-led contracting business. With off-site timber-frame construction and EWI reducing the reliance on wet trades and accelerates the build programme.

Structural steel requirements were minimised, utilising only a single beam and two small portal frames to support the balcony and provide lateral stability.

The roof structure employs a central girder truss supported on timber studs, with mono-trusses spanning to either side for maximum efficiency.

The simplified structural arrangement reduces costs while maintaining generous internal volumes and large window openings.


Outcome

Outcome

Criggie Barnhouse demonstrates how thoughtful evolution of a proven house type can deliver greater flexibility, stronger connections to the landscape and outstanding energy performance. Combining efficient construction methods with carefully planned accommodation, the design creates a spacious and adaptable family home that maximises the potential of its rural setting while achieving exceptional standards of comfort and sustainability.

Explore the Design

Explore the Design

Explore
the Design

Have a project in mind?

Have a
project in mind?

Have a
project in mind?

Let’s design it together.

Let’s design it together.

Archid Architects Ltd

22 Riverside Rd, Wormit, Newport-on-Tay DD6 8LS

22 Riverside Rd, Wormit, Newport-on-Tay DD6 8LS

Registered in Scotland SC366735

Registered in Scotland SC366735

peter@archidarchitects.co.uk

peter@archidarchitects.co.uk

Prviacy Policy

Prviacy Policy

Cookies Policy

Cookies Policy

Terms of Website use

Terms of Website use

Website crafted by The Ceardach

Website crafted by The Ceardach

Create a free website with Framer, the website builder loved by startups, designers and agencies.