Edzell, Angus – 2011

Edzell, Angus – 2011

Angus House

Angus House

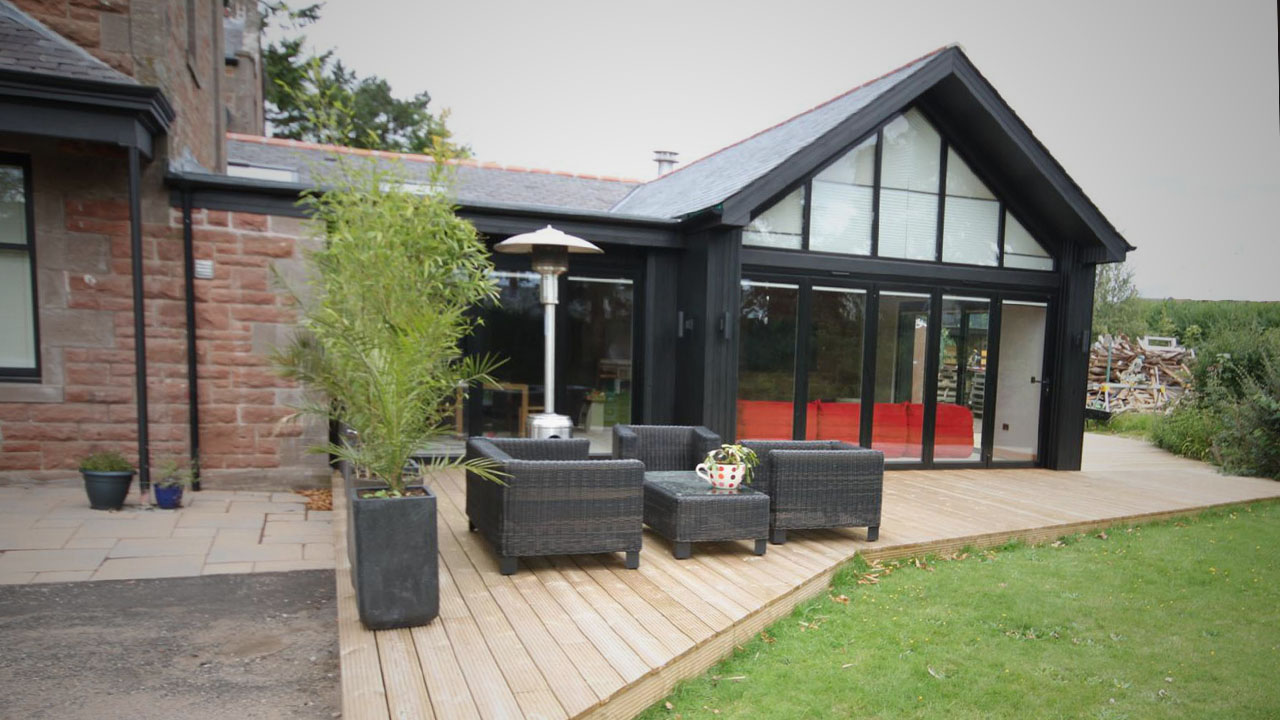
Despite the grand exterior, the existing building was bare and municipal inside, having been built as a convalescent home for patients from Montrose Royal Infirmary in 1907, its last use prior to conversion was as a Children’s holiday centre by Angus Council. It was previously divided into 12 bedrooms at first floor level served by a dark corridor. Great care was taken in the conversion to create a bright and warm family home, bringing natural light into the deep plan, with a new timber wing added to balance the rear of the property and greatly improve the connection to the garden.

Despite the grand exterior, the existing building was bare and municipal inside, having been built as a convalescent home for patients from Montrose Royal Infirmary in 1907, its last use prior to conversion was as a Children’s holiday centre by Angus Council. It was previously divided into 12 bedrooms at first floor level served by a dark corridor. Great care was taken in the conversion to create a bright and warm family home, bringing natural light into the deep plan, with a new timber wing added to balance the rear of the property and greatly improve the connection to the garden.

Siting and Contextual Response

Set on a generous plot with a mature garden, this grand red sandstone building had few original features of quality and was dark and cellular in plan. With a brief for a five bedroom family home with garage space and a ‘granny annexe’ the first move was to carve out a large double height hall space in the middle of the house with clerestory lighting from existing first floor windows. This creates a light open feel to the whole house, with a gallery overlooking the main hall providing access to the first floor bedrooms.

Siting and Contextual Response

Set on a generous plot with a mature garden, this grand red sandstone building had few original features of quality and was dark and cellular in plan. With a brief for a five bedroom family home with garage space and a ‘granny annexe’ the first move was to carve out a large double height hall space in the middle of the house with clerestory lighting from existing first floor windows. This creates a light open feel to the whole house, with a gallery overlooking the main hall providing access to the first floor bedrooms.

Low Energy Strategy

Low Energy Strategy

A new cantilevered steel, oak and glass stair provides everyday access between the floors and a secondary stair down to the utility room / back of the house makes the fire strategy work and is a practical addition. Six large roof lights were introduced above the kitchen / dining room with a new wood burning stove installed and a new extension provides open plan living space and easy access to the garden.

Low Energy Strategy

Low Energy Strategy

The house was fully insulated to modern standards and the existing windows replaced with new, hardwood double glazed timber sash & case windows in keeping with the building. A new central heating system and underfloor heating to the ground floor, the building’s energy use was reduced to a fraction of what had gone before.

Overall

Overall

The conversion and refurbishment of Angus House has transformed the original building into a spectacular modern family home that is light and warm with an easy flow between the living spaces and a great connection to the mature and generous garden.

Explore the Design

Explore the Design

Explore
the Design

Have a project in mind?

Have a
project in mind?

Have a
project in mind?

Let’s design it together.

Let’s design it together.

Archid Architects Ltd

22 Riverside Rd, Wormit, Newport-on-Tay DD6 8LS

22 Riverside Rd, Wormit, Newport-on-Tay DD6 8LS

Registered in Scotland SC366735

Registered in Scotland SC366735

peter@archidarchitects.co.uk

peter@archidarchitects.co.uk