Alyth, Perth & Kinross — 2023

Alyth, Perth & Kinross — 2023

Airlie View

Airlie View

Airlie View — Energy-Efficient Housing Development

Airlie View — Energy-Efficient Housing Development

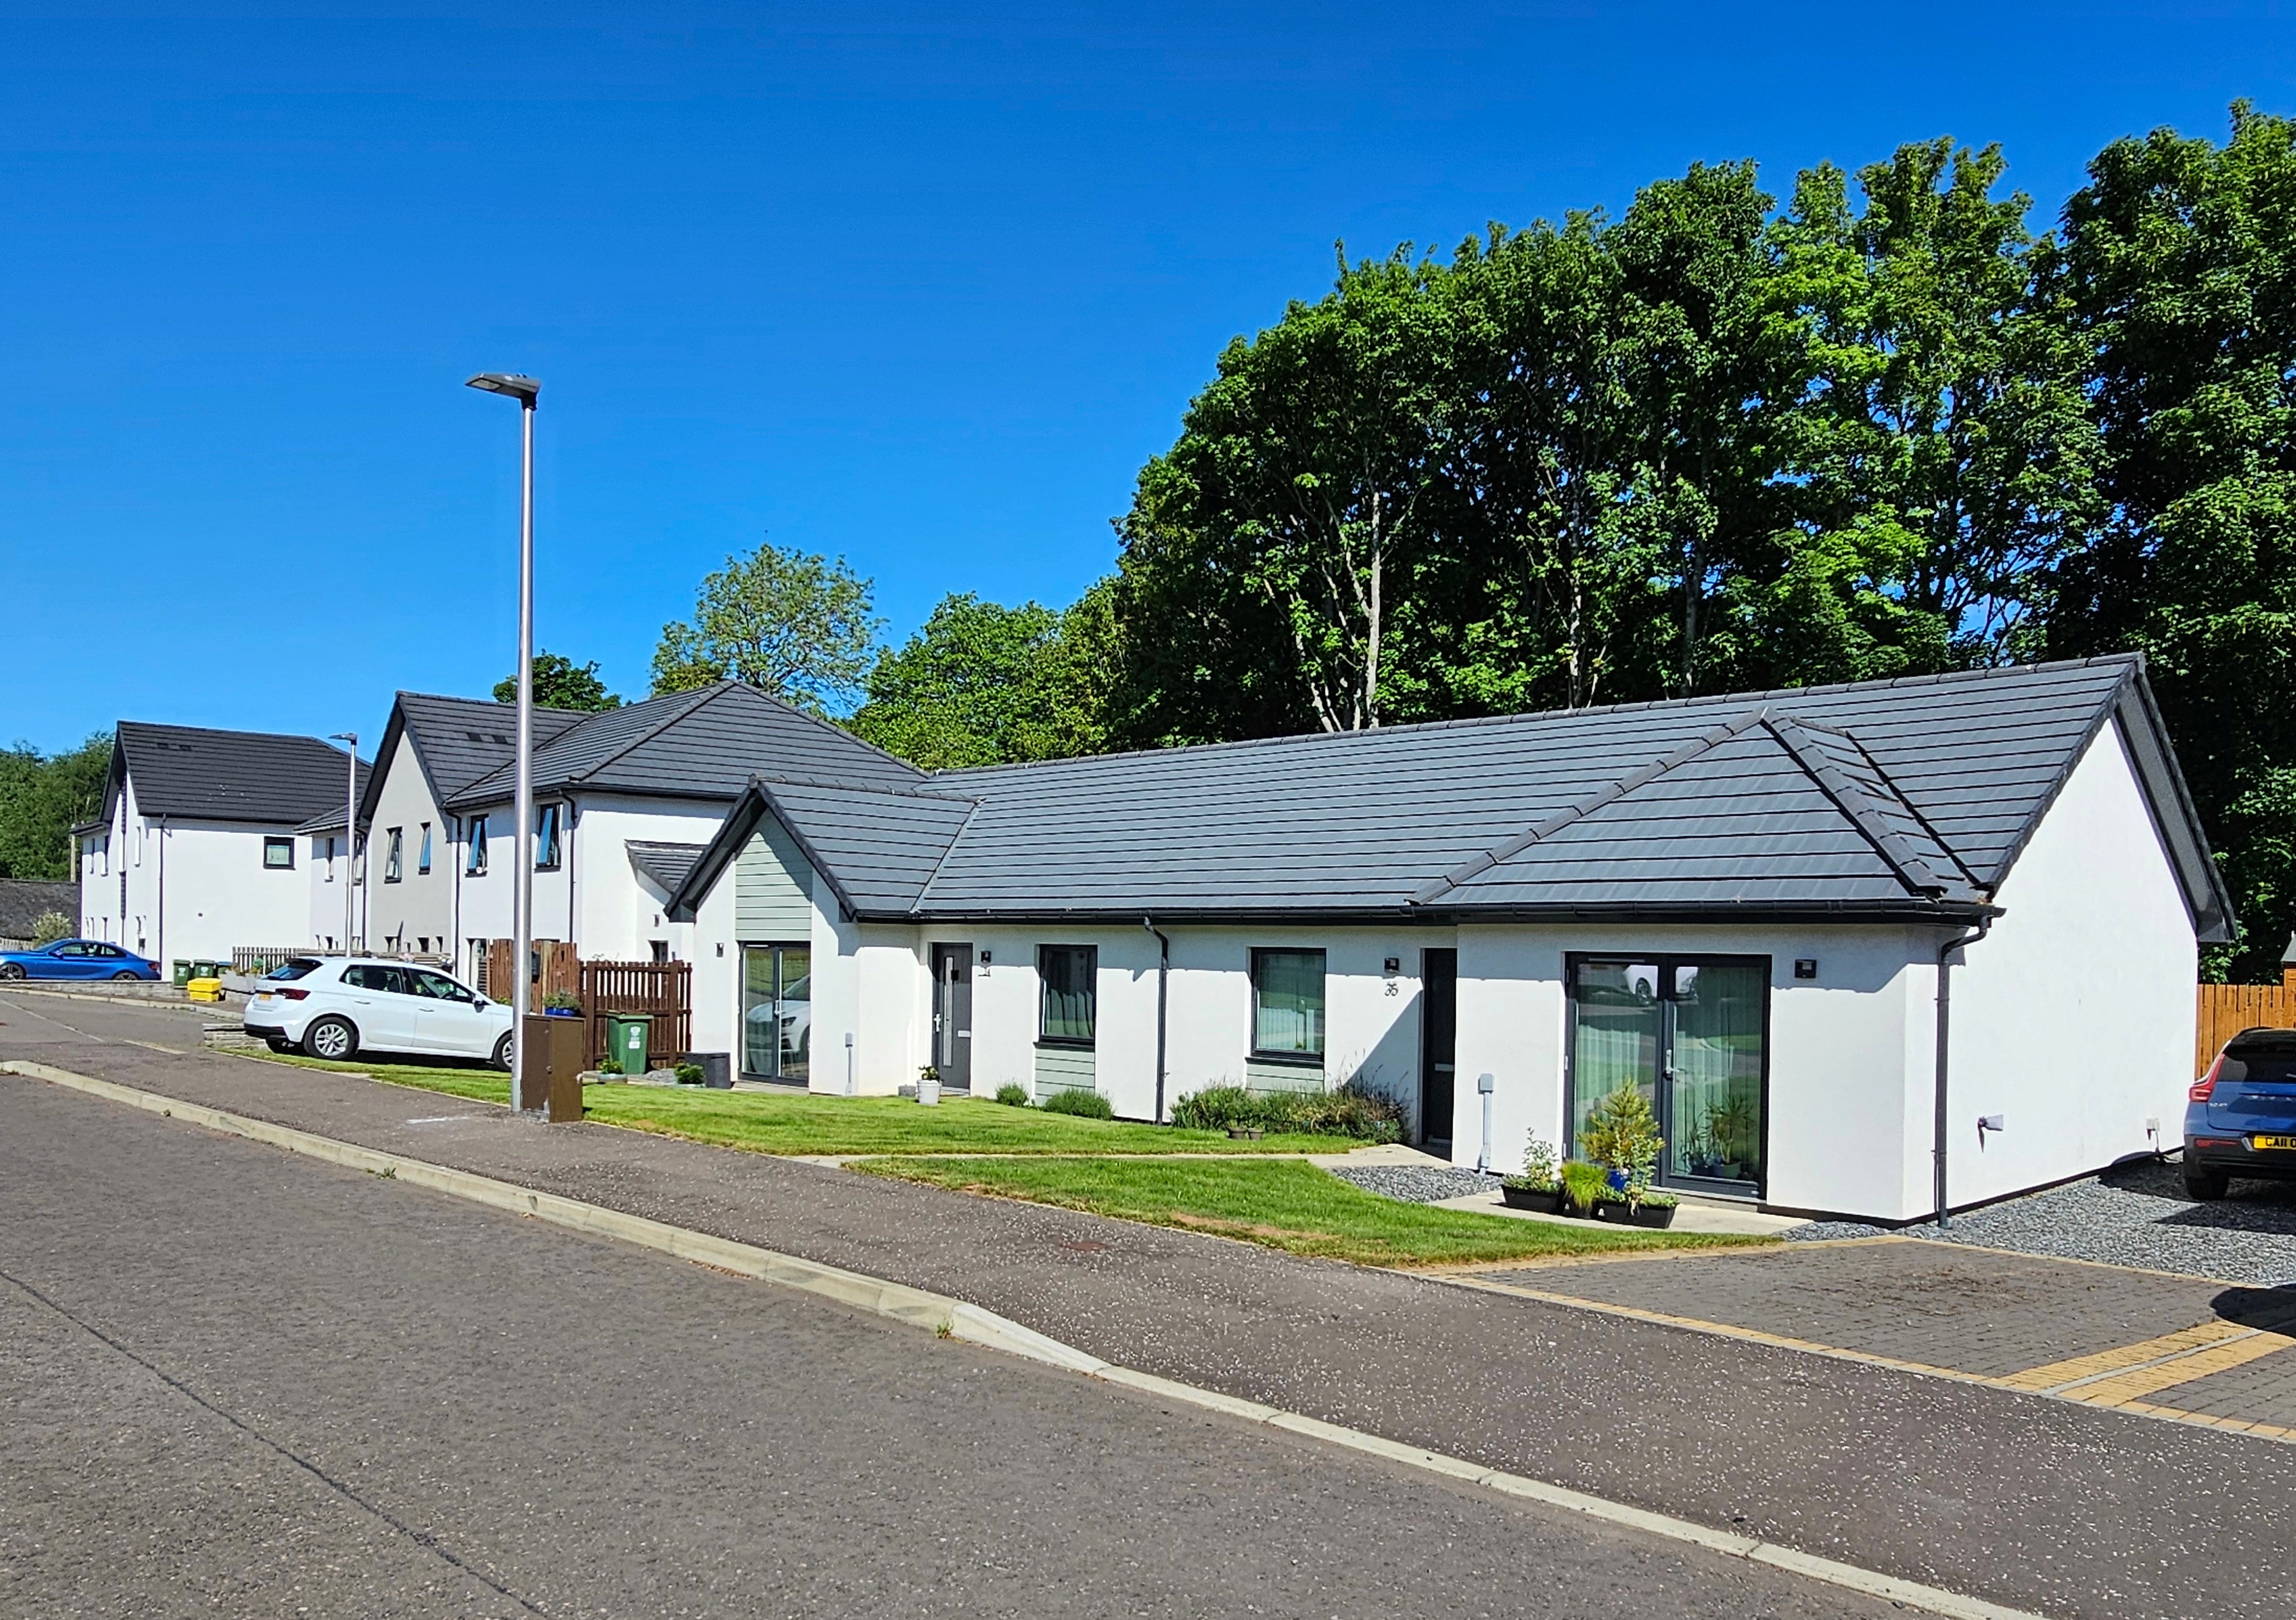
A developer-led residential scheme, Airlie View delivers 22 highly energy-efficient homes on a challenging sloping site in Alyth. Completed in 2023, the development demonstrates how thoughtful planning, robust construction and a fabric-first approach can create attractive, affordable homes with exemplary environmental performance.

A developer-led residential scheme, Airlie View delivers 22 highly energy-efficient homes on a challenging sloping site in Alyth. Completed in 2023, the development demonstrates how thoughtful planning, robust construction and a fabric-first approach can create attractive, affordable homes with exemplary environmental performance.

Masterplanning a Challenging Site

The site presented significant constraints, including steeply sloping ground, protected trees and a burn along its northern boundary.A simple road layout was developed to efficiently organise the site while respecting existing natural features.

The arrangement maximises the number of homes benefiting from a southerly aspect, enhancing daylight, solar gain and garden usability. Generous private gardens and carefully considered spacing create an attractive residential environment despite the density required for viability.

Fabric-First Energy Performance

The homes were designed primarily as terraces and semi-detached properties to improve thermal efficiency through compact building forms.

An externally insulated timber-frame system was adopted, delivering excellent, thermal bridge free performance and reducing heat loss.

High-quality Nordan triple-glazed windows and air source heat pumps provide efficient, low-carbon heating and comfort.

The development achieved excellent EPC ratings without the need for photovoltaic panels, demonstrating the effectiveness of a fabric-first design strategy.

Masterplanning a Challenging Site

The site presented significant constraints, including steeply sloping ground, protected trees and a burn along its northern boundary.A simple road layout was developed to efficiently organise the site while respecting existing natural features.

The arrangement maximises the number of homes benefiting from a southerly aspect, enhancing daylight, solar gain and garden usability. Generous private gardens and carefully considered spacing create an attractive residential environment despite the density required for viability.

Fabric-First Energy Performance

The homes were designed primarily as terraces and semi-detached properties to improve thermal efficiency through compact building forms.

An externally insulated timber-frame system was adopted, delivering excellent, thermal bridge free performance and reducing heat loss.

High-quality Nordan triple-glazed windows and air source heat pumps provide efficient, low-carbon heating and comfort.

The development achieved excellent EPC ratings without the need for photovoltaic panels, demonstrating the effectiveness of a fabric-first design strategy.

Durable Design and Long-Term Quality

Durable Design and Long-Term Quality

Thin-coat render finishes were selected for cost efficiency and contemporary appearance.

Generous roof overhangs were incorporated to protect façades from weathering and minimise long-term discolouration of rendered surfaces.

Simple building forms and carefully considered detailing contribute to both durability and visual consistency across the development.

The result is a collection of homes that combine affordability with a strong sense of quality and permanence.

A Diverse Range of Homes

A Diverse Range of Homes

• Initially conceived as two or three standard house types, the scheme evolved into five distinct dwelling types to meet market demand.
• Accommodation ranges from two- and three-bedroom bungalows to three-bedroom terraced houses, four-bedroom detached homes and two-bedroom flats.
• Optional sunrooms were introduced as purchaser upgrades, providing additional flexibility and connection to outdoor spaces.
• The varied mix of house types creates a balanced and inclusive community while maintaining a coherent architectural identity.

Affordable Housing and Innovation

Affordable Housing and Innovation

Four affordable housing units were delivered as part of the development and purchased by Hillcrest Housing Association.

This assisted scheme viability while contributing to local affordable housing provision.

It marked the first occasion on which Hillcrest adopted air source heat pump technology within one of its developments.

The completed homes achieved energy savings of approximately 40% compared with average developments of the period, demonstrating the success of the low-carbon design approach.

Explore the Design

Explore the Design

Explore
the Design

Have a project in mind?

Have a
project in mind?

Have a
project in mind?

Let’s design it together.

Let’s design it together.

Archid Architects Ltd

22 Riverside Rd, Wormit, Newport-on-Tay DD6 8LS

22 Riverside Rd, Wormit, Newport-on-Tay DD6 8LS

Registered in Scotland SC366735

Registered in Scotland SC366735

peter@archidarchitects.co.uk

peter@archidarchitects.co.uk

Prviacy Policy

Prviacy Policy

Cookies Policy

Cookies Policy

Terms of Website use

Terms of Website use

Website crafted by The Ceardach

Website crafted by The Ceardach

Create a free website with Framer, the website builder loved by startups, designers and agencies.