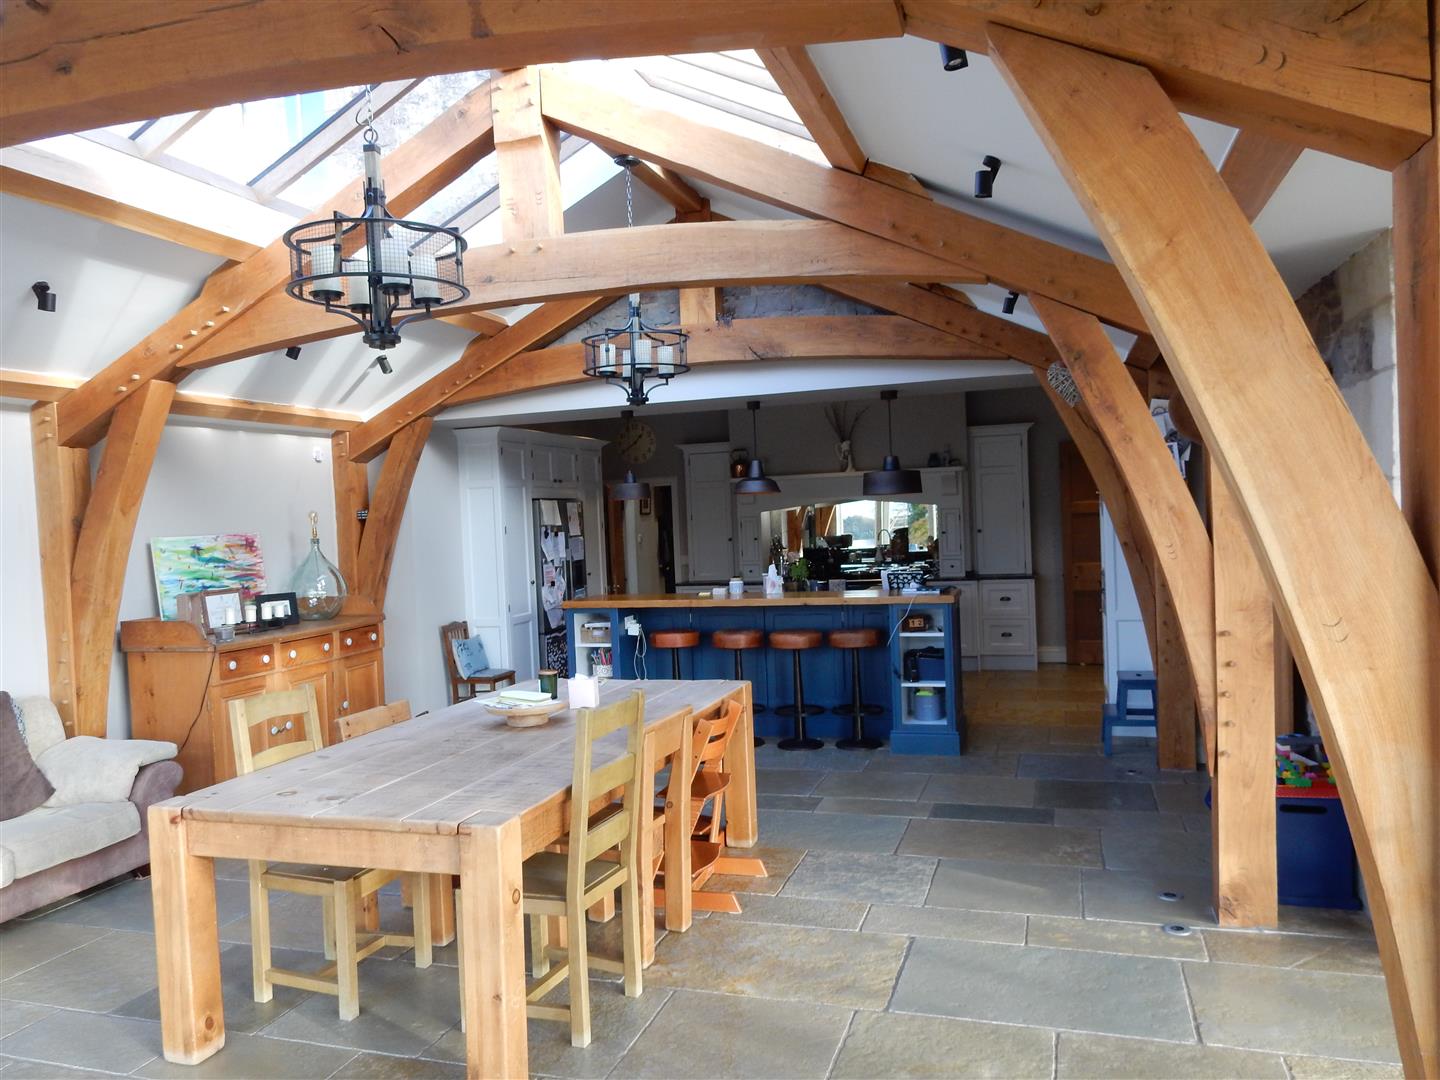
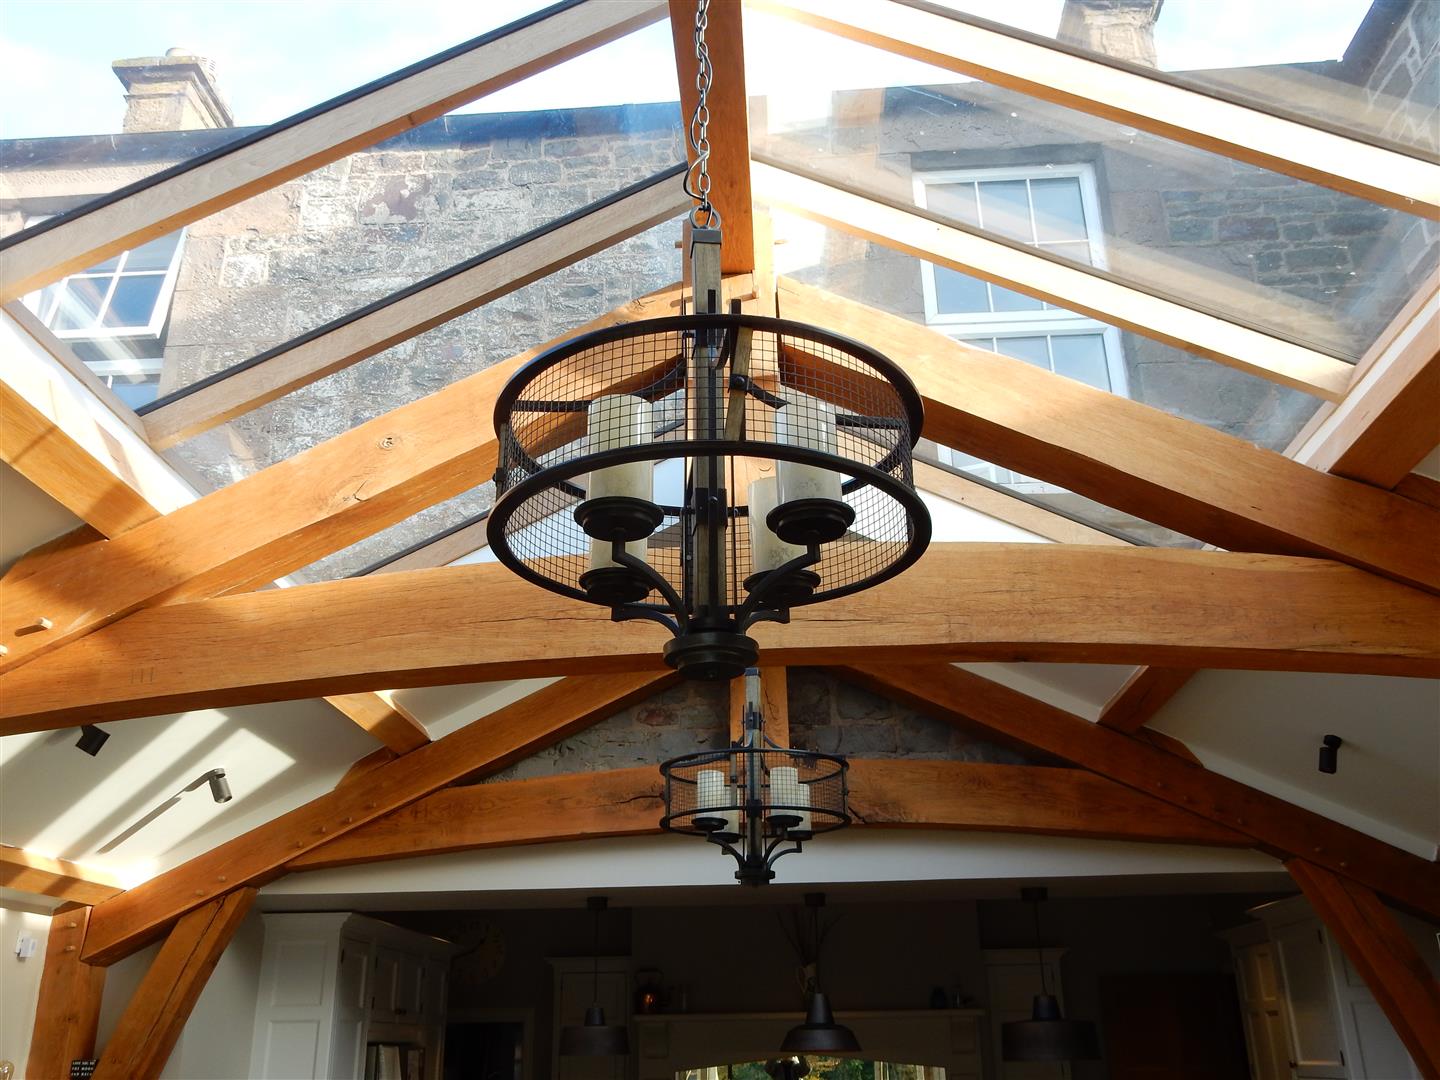
A beautifully crafted green oak frame by Gaetan Goubet of Timber Frame Design and Construction forms the centrepiece of the extension.
The frame was set within the wall construction, allowing finishes to run behind it while enabling the timber to breathe visually within the building fabric.
A new structural steel solution was developed to support the conservatory roof, with galvanised steel posts positioned externally to minimise disruption to the existing and Glulam timber beams to avoid cold bridging.
South-facing Velux roof windows flood the open-plan space with sunlight throughout the day.
New stonework was carefully matched to the existing farmhouse to ensure the extension felt integral to the original building. Reclaimed quoins, rybats and stone discovered on site were reworked and incorporated into the construction by Brian Doig Builders.
Traditional materials and detailing allow the contemporary intervention to sit comfortably alongside the historic fabric of the house.

The project creates a practical and elegant new heart for the home, bringing together kitchen, dining and living functions within a bright, welcoming space. Rich natural materials, abundant daylight and strong visual connections to the garden provide a beautiful backdrop for contemporary family life while respecting the character and heritage of the original farmhouse.