Edzell, Angus — 2009

Edzell, Angus — 2009

Edzell Mart

Edzell Mart

Country Retail and Leisure Destination

Country Retail and Leisure Destination

This ambitious proposal was developed for a client who had acquired the former Edzell Mart site with the vision of creating a major retail, leisure and tourism destination for the village. Inspired by successful rural destinations such as House of Bruar and Brodie Countryfare, the scheme sought to expand shopping, dining and visitor facilities while creating a new focal point for the local community.

This ambitious proposal was developed for a client who had acquired the former Edzell Mart site with the vision of creating a major retail, leisure and tourism destination for the village. Inspired by successful rural destinations such as House of Bruar and Brodie Countryfare, the scheme sought to expand shopping, dining and visitor facilities while creating a new focal point for the local community.

A New Vision for a Redundant Site

The former cattle market had been derelict for many years, with only a handful of cattle pens remaining on site.

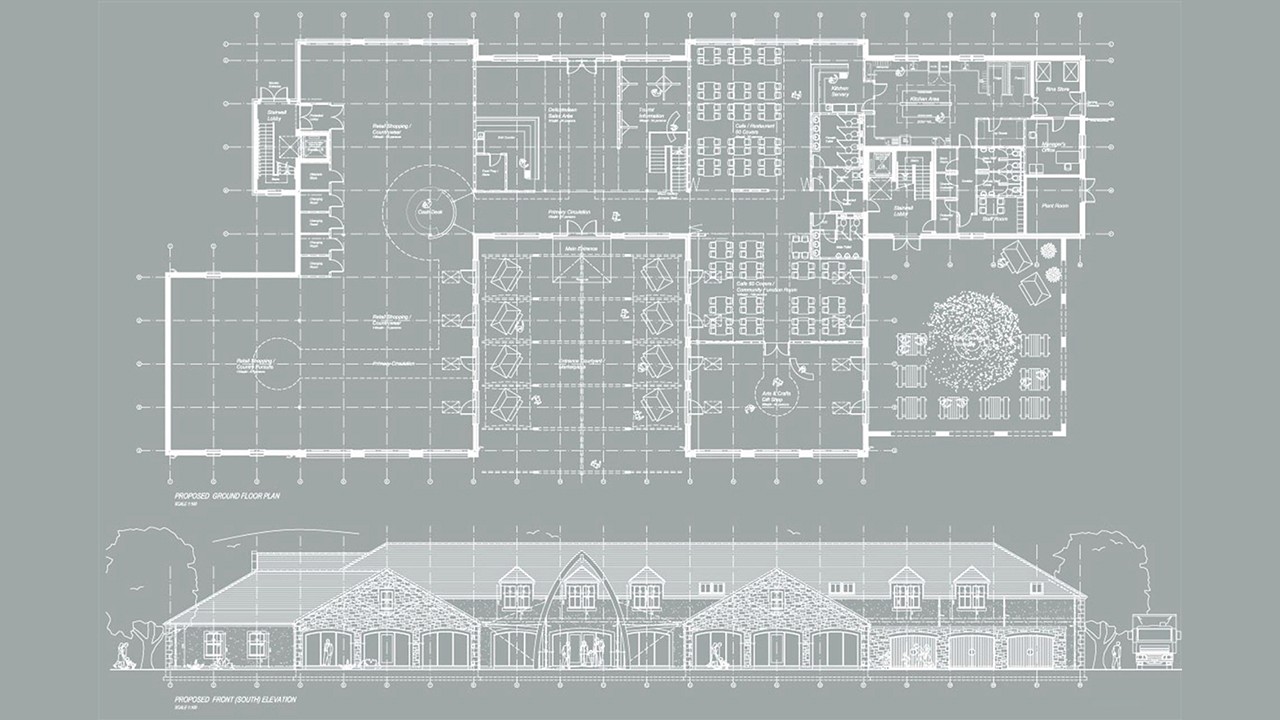
The proposal would transform the site into a 1,900m² mixed-use destination combining retail, hospitality and visitor attractions.

Facilities included a country clothing store, café and restaurant, deli, tourist information centre, art gallery, arts and crafts shop and business incubator spaces.

The development was organised around a traditional building form enclosing two landscaped courtyards.

A New Vision for a Redundant Site

The former cattle market had been derelict for many years, with only a handful of cattle pens remaining on site.

The proposal would transform the site into a 1,900m² mixed-use destination combining retail, hospitality and visitor attractions.

Facilities included a country clothing store, café and restaurant, deli, tourist information centre, art gallery, arts and crafts shop and business incubator spaces.

The development was organised around a traditional building form enclosing two landscaped courtyards.

Planning for Visitors

Planning for Visitors

A welcoming marketplace courtyard formed the main arrival space, sheltered by a substantial timber pergola.

A second courtyard provided an outdoor dining terrace centred around a specimen tree.

Visitors could choose between retail, dining and gallery spaces from a clear and intuitive central entrance.

A first-floor gallery and flexible commercial spaces were served by lifts, ensuring accessibility throughout the building.

Overcoming Site Challenges

Overcoming Site Challenges

The building was positioned along the northern edge of the site to maximise parking and visitor access and ensure local houses were not disturbed.

The proposals included parking for 65 cars and two full-size coaches, together with dedicated service and delivery areas.

Significant infrastructure improvements were also required, including a new mini-roundabout, road widening works and a bridge.

Complex issues relating to protected trees and flood risk were successfully addressed as part of the planning process, leading to the approval of the scheme.

Outcome

Outcome

Although the project was never constructed, it represented an important milestone in the practice's development and provided valuable experience in planning larger-scale commercial developments. The scheme successfully navigated complex issues relating to roads, trees, flood risk and visitor infrastructure, while demonstrating how a redundant rural site could be transformed into a vibrant destination for shopping, leisure and tourism.

Explore the Design

Explore the Design

Explore
the Design

Have a project in mind?

Have a
project in mind?

Have a
project in mind?

Let’s design it together.

Let’s design it together.

Archid Architects Ltd

22 Riverside Rd, Wormit, Newport-on-Tay DD6 8LS

22 Riverside Rd, Wormit, Newport-on-Tay DD6 8LS

Registered in Scotland SC366735

Registered in Scotland SC366735

peter@archidarchitects.co.uk

peter@archidarchitects.co.uk