

A contemporary north-facing extension accommodates a new porch, boot room, utility room and home office.
A covered walkway provides sheltered access throughout the year.
Velux rooflights bring generous natural light into the utility and circulation spaces despite their northern orientation.
The new arrangement creates a practical service zone that supports modern family living without compromising the formal character of the farmhouse.

One of the few surviving quality features to the rear of the property—a curved stone wall and gatepost—was carefully reinterpreted within the new design.
The form was recreated as the curved wall of the home office, incorporating a distinctive curved window feature.
Existing architectural cues informed the detailing, ensuring continuity between old and new elements.

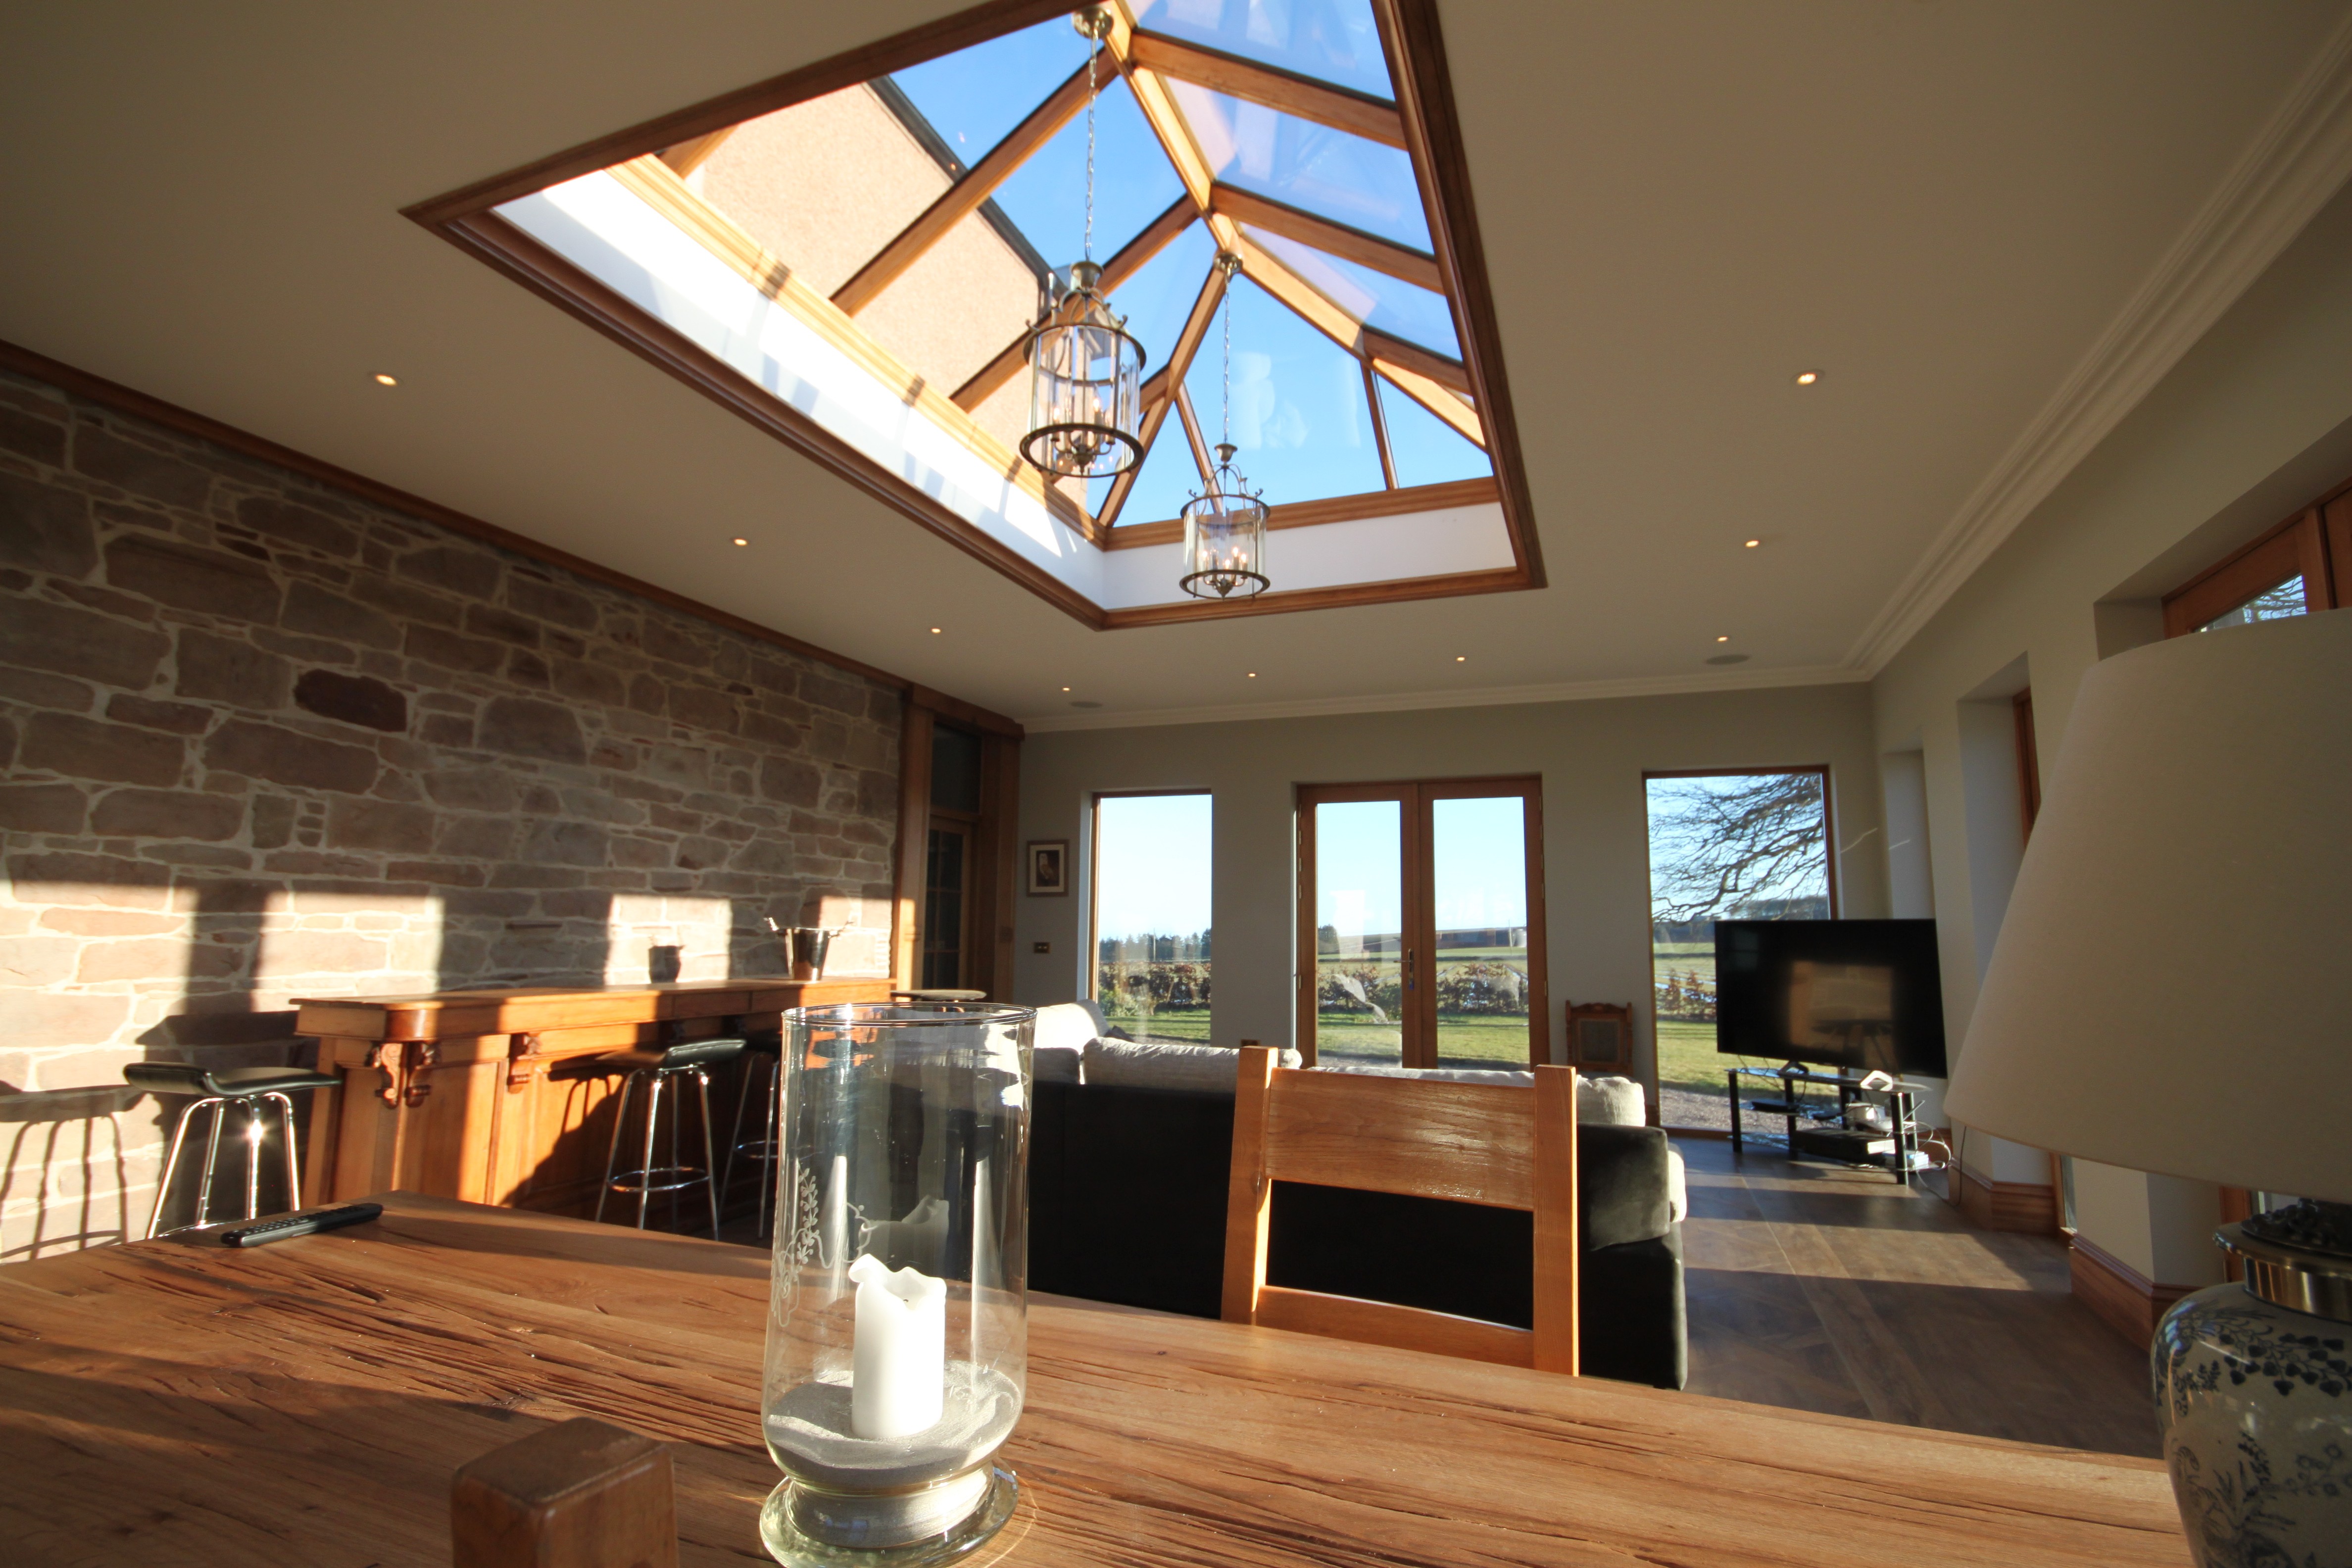
An elegant new sunroom extends from the west elevation, creating a warm and bright living space connected to the surrounding landscape.
Ashlar stone pillars frame large windows and doors, reinforcing the scale and grandeur of the original farmhouse with decorative leaded panels above adding refinement and craftsmanship.
A flat roof with a bespoke pyramidal rooflight allows the extension to remain visually subordinate to the main house while drawing daylight deep into the space.
Outcome


